
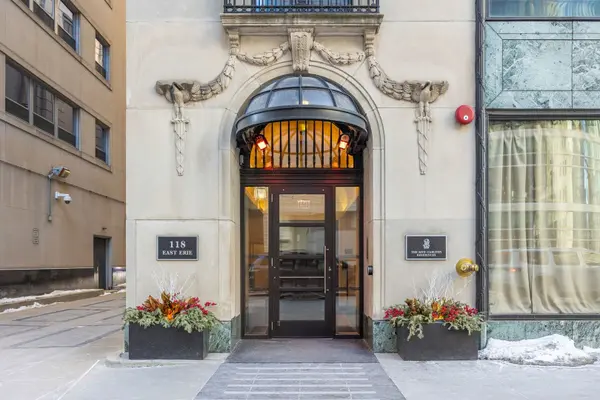

118 E Erie ST #18A, Chicago, IL 60611
See all 40 photos
118 E Erie ST #18A, Chicago, IL 60611
Thomas Pilafas
Thomas Pilafas

Agent License ID: 475.171442

+1(708) 805-2250

GET MORE INFORMATION

Full Name
Phone*
Message
We respect your privacy! Your information WILL NOT BE SHARED, SOLD, or RENTED to anyone, for any reason outside the course of normal real estate exchange. By submitting, you agree to our Terms of Use and Privacy Policy.

$ 1,290,000

$ 1,375,000 6.2%

Est. payment /mo
Sold on 09/15/2026

118 E Erie ST #18A Chicago, IL 60611

2 Beds

2.5 Baths

2,440 SqFt


UPDATED:

Key Details

Sold Price $1,290,000

Property Type Condo

Sub Type Condo

Listing Status Sold

Purchase Type For Sale

Square Footage 2,440 sqft

Price per Sqft $528

MLS Listing ID 12578990

Sold Date 09/15/26

Bedrooms 2

Full Baths 2

Half Baths 1

HOA Fees $4,204/mo

Rental Info Yes

Year Built 2012

Annual Tax Amount $33,382

Tax Year 2023

Lot Dimensions COMMON

Property Sub-Type Condo

Property Description

Exquisite sophistication awaits at The Ritz-Carlton Residences-a seamless blend of refined elegance and five-star amenities. This impeccably designed 2,440-square-foot corner residence boasts two bedrooms, two and a half baths, and three exposures, offering breathtaking views of the skyline and Michigan Avenue. Upon entering, you are welcomed by soaring ceilings, classic archways, and an abundance of natural light that sets the tone for understated opulence. The expansive living and dining areas are framed by dramatic south-facing windows, providing a stunning backdrop for both intimate evenings and grand entertaining. Two generous balconies overlook Michigan Avenue, offering the perfect retreat to take in the city's vibrancy. The DeGiulio-designed chef's kitchen is a masterpiece of form and function, featuring SieMatic cabinetry, stone countertops, a center island with seating, and premium Wolf, Sub-Zero, and Miele appliances. The primary suite is a serene sanctuary with a cozy window seat, a spacious custom closet, and a spa-inspired en suite bath featuring double vanities, a sumptuous soaking tub, a glass-enclosed shower, a private water closet, marble countertop and porcelain floor. The second bedroom is equally luxurious, complete with a beautifully appointed en suite bath with marble countertop and porcelain floor. Thoughtful upgrades include hardwood floors throughout the main living areas, designer lighting, smart home technology, and motorized shades in every room. The world-class amenities of The Ritz-Carlton redefine luxury living. The exclusive 10th-floor Landmark Club presents an inviting space to enjoy a morning coffee or a beverage of choice, while private butler service delivers your preferred libations directly to your door. A state-of-the-art fitness center, a spa treatment/relaxation room, and a private cinema with handcrafted cocktails and gourmet popcorn further enhance the experience, private meeting spaces, wine storage, a billiards lounge, a terrace, and intimate private dining options complete the exceptional offering. An attentive 24/7 concierge is dedicated to fulfilling every request-from travel arrangements and grocery shopping to shoe shining and car detailing. Valet parking offers effortless convenience and comfort. Immerse yourself in the ultimate blend of elegance, service, and exclusivity at The Ritz-Carlton Residences. Deeded parking is available for 35K.

Location

State IL

County Cook

Area Chi - Near North Side

Rooms

Basement None

Interior

Interior Features Wet Bar, Storage, Walk-In Closet(s), High Ceilings

Heating Forced Air, Steam

Cooling Central Air

Flooring Hardwood

Fireplace N

Appliance Range, Microwave, Dishwasher, Refrigerator, High End Refrigerator, Freezer, Washer, Dryer, Disposal, Stainless Steel Appliance(s)

Laundry Washer Hookup

Exterior

Exterior Feature Balcony

Garage Spaces 1.0

Amenities Available Bike Room/Bike Trails, Door Person, Elevator in Residence, Exercise Room, Storage, Health Club, On Site Manager/Engineer, Party Room, Receiving Room, Security Door Lock(s), Service Elevator(s), Steam Room, Valet/Cleaner

Roof Type Rubber

Building

Lot Description Corner Lot

Building Description Concrete, No

Story 40

Sewer Public Sewer

Water Lake Michigan, Public

Structure Type Concrete

New Construction false

Schools

School District 299 , 299, 299

Others

HOA Fee Include Heat,Air Conditioning,Water,Gas,Insurance,Security,Doorman,TV/Cable,Exercise Facilities,Exterior Maintenance,Lawn Care,Scavenger,Snow Removal,Other

Ownership Condo

Special Listing Condition None

Pets Allowed Cats OK, Dogs OK


Midwest Real Estate Data (MRED) IDX
Listed by Angela Marie of  @properties Christie�s International Real Estate 
Bought with Tyler Stallings of Corcoran Urban Real Estate
Thomas Pilafas

Thomas Pilafas

Agent License ID: 475.171442

+1(708) 805-2250

GET MORE INFORMATION

Name
Phone*
Message

Go tour this home

118 E Erie ST #18A