

11115 E Riviera DR, Spring Grove, IL 60081
See all 28 photos
11115 E Riviera DR, Spring Grove, IL 60081
REQUEST A TOUR If you would like to see this home without being there in person, select the "Virtual Tour" option and your advisor will contact you to discuss available opportunities.
In-PersonVirtual Tour
$ 585,000
Est. payment /mo
Save
Open Sun 12PM-2PM

11115 E Riviera DR Spring Grove, IL 60081

4 Beds

3.5 Baths

2,600 SqFt


Open House

Sun Sep 13, 12:00pm - 2:00pm

UPDATED:

Key Details

Property Type Single Family Home

Sub Type Detached Single

Listing Status Active

Purchase Type For Sale

Square Footage 2,600 sqft

Price per Sqft $225

MLS Listing ID 12732105

Bedrooms 4

Full Baths 3

Half Baths 1

HOA Fees $85/ann

Year Built 1997

Annual Tax Amount $8,678

Tax Year 2025

Lot Size 1.580 Acres

Lot Dimensions 162x405

Property Sub-Type Detached Single

Property Description

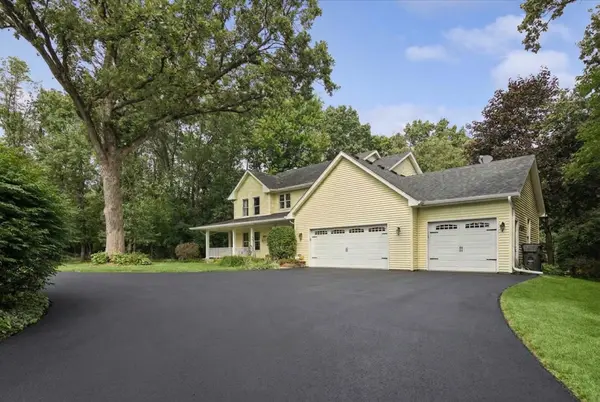
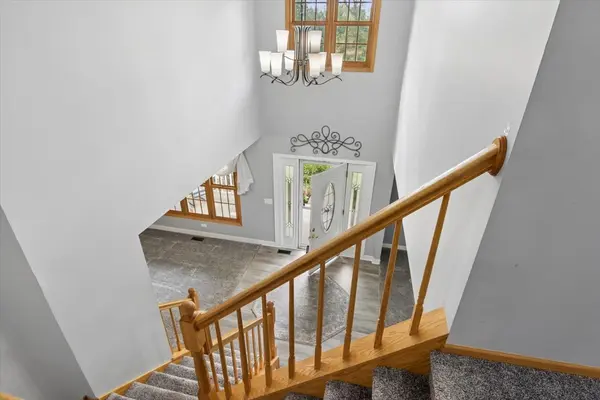
Secluded Wooded Retreat on 1.5 Private Acres - Updated & Move-In Ready. This beautiful 4 bed/ 3.5 bath home is tucked away on 1.5 acres of beautifully wooded land. Mature trees surround the property, creating a peaceful, nature-filled setting that's perfect for morning coffee on the deck, weekend gardening, or simply unwinding in your own backyard sanctuary - yet everyday conveniences remain close by. Inside you will find a thoughtfully designed, light-filled living space. The beautifully updated kitchen is the heart of the home, featuring a large center island, generous cabinetry, and a stylish, inviting design made for both everyday living and effortless entertaining.When it's time to play, the fully finished basement opens up endless possibilities - a recreation room, media room, home gym, or office. From the moment you walk through the door, this home feels like... home. A rare combination of wooded privacy, updated finishes, and move-in-ready comfort make this property hard to forget!

Location

State IL

County Mchenry

Area Spring Grove

Rooms

Basement Finished, Full

Interior

Heating Natural Gas

Cooling Central Air

Fireplaces Number 1

Fireplace Y

Appliance Range, Dishwasher, Refrigerator

Laundry Main Level, Gas Dryer Hookup, Laundry Chute

Exterior

Garage Spaces 3.0

Building

Lot Description Corner Lot

Dwelling Type Detached Single

Building Description Vinyl Siding, No

Sewer Septic Tank

Water Well

Level or Stories 2 Stories

Structure Type Vinyl Siding

New Construction false

Schools

High Schools Richmond-Burton Community High S

School District 2 , 2, 157

Others

HOA Fee Include None

Ownership Fee Simple

Special Listing Condition None


Midwest Real Estate Data (MRED) IDX
Listed by Jason Todd of  Baird & Warner 
Thomas Pilafas

Thomas Pilafas

Agent License ID: 475.171442

+1(708) 805-2250

GET MORE INFORMATION

Name
Phone*
Message

Go tour this home

11115 E Riviera DR