

200 N Maple ST, Addison, IL 60101
See all 95 photos
200 N Maple ST, Addison, IL 60101
REQUEST A TOUR If you would like to see this home without being there in person, select the "Virtual Tour" option and your agent will contact you to discuss available opportunities.
In-PersonVirtual Tour
$ 595,000
Est. payment /mo
Save
New

200 N Maple ST Addison, IL 60101

4 Beds

3.5 Baths

2,323 SqFt


UPDATED:

Key Details

Property Type Single Family Home

Sub Type Detached Single

Listing Status Active

Purchase Type For Sale

Square Footage 2,323 sqft

Price per Sqft $256

Subdivision Oak Knolls

MLS Listing ID 12742515

Bedrooms 4

Full Baths 3

Half Baths 1

Year Built 1973

Annual Tax Amount $10,026

Tax Year 2025

Lot Size 0.440 Acres

Lot Dimensions 80x150

Property Sub-Type Detached Single

Property Description

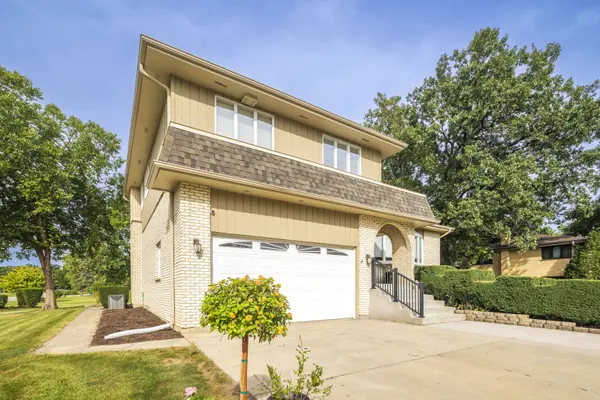
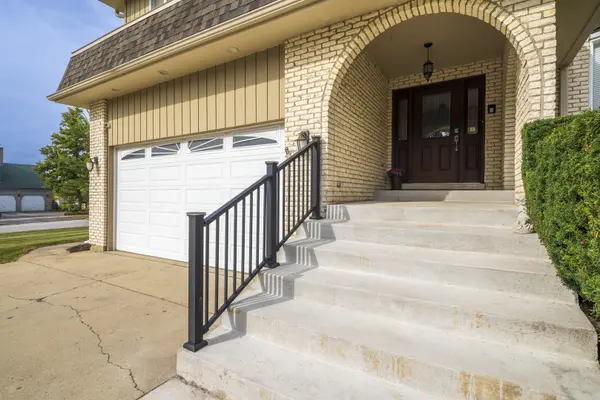
A distinctive 4-bedroom, 3.5-bath custom two-story with a finished basement, offering approximately 2,323 squarefeet of above-grade living space, all set on an impressive approximately .44-acre lot. The main level offers a warm, welcoming layout with beautiful hardwood flooring, high ceilings and generous living and dining spaces. A large bay window fills the living room with natural light, while the spacious dining room over-looks the backyard and provides plenty of room for entertaining. The kitchen is both functional and inviting, featuring granite countertops, a breakfast bar, 42-inch cabinetry with crown molding, custom tile backsplash, built-in wine rack, stainless steel refrigerator, built-in cooktop and double wall ovens. Updated hardware and finishing details give the space a polished feel. Just off the kitchen, the family room features hardwood floors, a gas fireplace and newer doors that open directly to the backyard, creating an easy flow for indoor-outdoor entertaining. A convenient powder room completes the main level. Upstairs, the primary suite offers double closets and a private bath with a tile-surround shower. Additional bedrooms provide flexibility for family, guests or work-from-home needs, while the guest bathroom includes a jetted tub. The finished basement expands the living space even further with luxury vinyl plank flooring, a dedicated office or flex area, laundry, a 3/4 bath and plenty of storage. Outside, the nearly half-acre lot creates a backyard designed to be enjoyed. A spacious deck steps down into the yard, where you'll find a gazebo, retractable crank awning, white privacy fencing, storage shed and a sunken Hot Spring saltwater hot tub with a new 2026 cover. Established landscaping, including beautiful irises, adds even more character to the property. The attached garage offers tall ceilings with possibilities for a car lift or elevated bike storage-an especially appealing feature for automotive enthusiasts, hobbyists or anyone looking for additional usable storage space. Beyond the property itself, the location puts you close to many of Addison's everyday conveniences and community amenities. Parks, recreation facilities, shopping, restaurants, the library and community gathering spaces are all nearby, along with seasonal events and local programming. The Lake Street corridor provides convenient access to groceries, dining and retail, while nearby major expressways make travel throughout the western suburbs and Chicagoland easy. Custom-built, thoughtfully designed and offering a rare combination of indoor space, outdoor amenities and anoversized lot, this home is ready for its next chapter.

Location

State IL

County Dupage

Area Addison

Rooms

Basement Finished, Rec/Family Area, Daylight, Full

Interior

Interior Features Built-in Features

Heating Natural Gas, Forced Air

Cooling Central Air

Flooring Hardwood

Fireplaces Number 1

Fireplaces Type Gas Log, Masonry

Equipment Ceiling Fan(s), Sump Pump

Fireplace Y

Appliance Range, Microwave, Dishwasher, Refrigerator, Washer, Dryer, Disposal, Stainless Steel Appliance(s), Oven

Laundry Gas Dryer Hookup, In Unit, Sink

Exterior

Exterior Feature Hot Tub

Garage Spaces 2.0

Community Features Park, Tennis Court(s), Street Paved

Roof Type Asphalt

Building

Lot Description Corner Lot, Landscaped, Mature Trees

Dwelling Type Detached Single

Building Description Brick,Cedar, No

Sewer Public Sewer, Storm Sewer

Water Lake Michigan, Public

Level or Stories 2 Stories

Structure Type Brick,Cedar

New Construction false

Schools

Elementary Schools Fullerton Elementary School

Middle Schools Indian Trail Junior High School

High Schools Addison Trail High School

School District 4 , 4, 88

Others

HOA Fee Include None

Ownership Fee Simple

Special Listing Condition None


Midwest Real Estate Data (MRED) IDX
Listed by Amy Izzo of  eXp Realty 
Thomas Pilafas

Thomas Pilafas

Agent License ID: 475.171442

+1(708) 805-2250

GET MORE INFORMATION

Name
Phone*
Message

Go tour this home

200 N Maple ST