
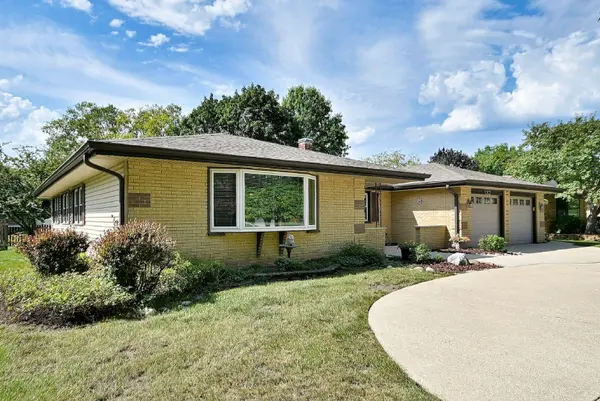

132 S Staffire Drives, Schaumburg, IL 60193
See all 39 photos
132 S Staffire Drives, Schaumburg, IL 60193
REQUEST A TOUR If you would like to see this home without being there in person, select the "Virtual Tour" option and your agent will contact you to discuss available opportunities.
In-PersonVirtual Tour
$ 599,000
Est. payment /mo
Save
Open Sat 12PM-3PM

132 S Staffire Drives Schaumburg, IL 60193

3 Beds

2 Baths

2,369 SqFt


Open House

Sat Sep 12, 12:00pm - 3:00pm

Sun Sep 13, 12:00pm - 3:00pm

UPDATED:

Key Details

Property Type Single Family Home

Sub Type Detached Single

Listing Status Active

Purchase Type For Sale

Square Footage 2,369 sqft

Price per Sqft $252

Subdivision Weathersfield West

MLS Listing ID 12755245

Style Ranch

Bedrooms 3

Full Baths 2

Year Built 1986

Annual Tax Amount $6,417

Tax Year 2025

Lot Dimensions 9981

Property Sub-Type Detached Single

Property Description

Great opportunity to live in the ever popular Weathersfield West subdivision at a private, quiet location with outstanding curb appeal, situated on just under a 1/4 acre. The all brick front with courtyard, patio and circular driveway leads to the 3 bedroom, 2 bath with just under 2400sf with an expansive floorplan. The living room bay window, as well as the good sized windows in every room create a bright airy space. The formal dining room connects to the kitchen which includes a table space eating area. This kitchen opens up to the family room with a corner fireplace and access to the fenced backyard and patio. You will not be disappointed with this clean, well maintained home! Roof tore off, gutters replaced and siding replaced in 2018. The gas forced air furnace and central air conditioner were replaced in 2014. New exterior wood fence. Award winning Schaumburg School District 54. Easy access to I90 and I290. DON'T MISS OUT!

Location

State IL

County Cook

Area Schaumburg

Body of Water Ranch

Rooms

Basement None

Interior

Interior Features 1st Floor Bedroom, 1st Floor Full Bath, Walk-In Closet(s), Separate Dining Room

Heating Natural Gas, Forced Air

Cooling Central Air

Flooring Laminate

Equipment CO Detectors

Fireplace N

Appliance Range, Dishwasher, Refrigerator, Freezer, Washer, Dryer, Disposal

Laundry Main Level, Gas Dryer Hookup

Exterior

Garage Spaces 2.0

Community Features Curbs, Sidewalks, Street Lights, Street Paved

Roof Type Asphalt

Building

Dwelling Type Detached Single

Building Description Vinyl Siding,Brick, No

Sewer Public Sewer, Storm Sewer

Water Lake Michigan, Public

Level or Stories 1 Story

Structure Type Vinyl Siding,Brick

New Construction false

Schools

Elementary Schools Campanelli Elementary School

Middle Schools Jane Addams Junior High School

High Schools Hoffman Estates High School

School District 54 , 54, 211

Others

HOA Fee Include None

Ownership Fee Simple

Special Listing Condition None


Midwest Real Estate Data (MRED) IDX
Listed by Gregory Ignarski of  RE/MAX City 
Thomas Pilafas

Thomas Pilafas

Agent License ID: 475.171442

+1(708) 805-2250

GET MORE INFORMATION

Name
Phone*
Message

Go tour this home

132 S Staffire Drives