

1916 Laura LN, Des Plaines, IL 60018
See all 30 photos
1916 Laura LN, Des Plaines, IL 60018
REQUEST A TOUR If you would like to see this home without being there in person, select the "Virtual Tour" option and your agent will contact you to discuss available opportunities.
In-PersonVirtual Tour
$ 375,000
Est. payment /mo
New

1916 Laura LN Des Plaines, IL 60018

3 Beds

1 Bath

1,166 SqFt


UPDATED:

Key Details

Property Type Single Family Home

Sub Type Detached Single

Listing Status Active

Purchase Type For Sale

Square Footage 1,166 sqft

Price per Sqft $321

MLS Listing ID 12789833

Style Raised Ranch

Bedrooms 3

Full Baths 1

Year Built 1960

Annual Tax Amount $5,508

Tax Year 2025

Lot Dimensions 7672

Property Sub-Type Detached Single

Property Description

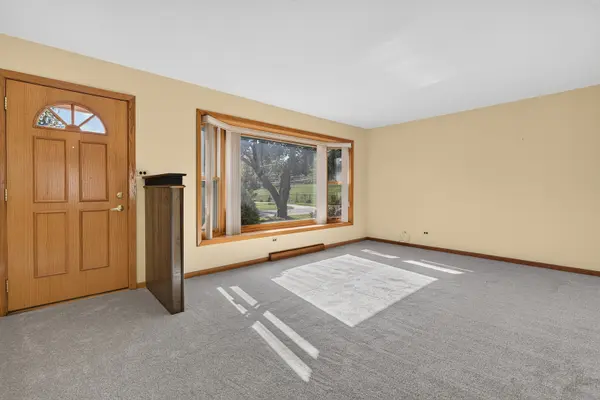
Welcome to lovely Laura Lane, a quiet cul-de-sac, brick-beauty ranch with full basement -- ready to be yours! The longtime owner lovingly maintained the property for decades, and the attention to detail shows from professional landscaping to the neat brick paver patio in back. Enjoy freshly-laid carpeting in the primary living area with pristine hardwood underneath. Find solid-wood cabinets in the kitchen with eating area. Vinyl windows keep the cold out & the heat in. Good materials throughout make this home move-in ready, including hardtops in the kitchen and baths. Bring your design ideas! The full basement is ready for the next chapter, featuring plenty of entertainment space & a large custom bar. With extra storage and utility space you can let your imagination run wild. A two-car garage in back provides extra storage room and sits toward the back of the sprawling lot. There's plenty of room to run! Tucked at the idea distance between I-90 and I-94, you'll love the peace and quiet of this established neighborhood while maintaining immediate access in all directions.

Location

State IL

County Cook

Area Des Plaines

Rooms

Basement Finished, Full

Interior

Interior Features Wet Bar

Heating Gas

Cooling Central Air

Flooring Hardwood

Equipment TV-Dish, Ceiling Fan(s), Sump Pump

Fireplace N

Appliance Microwave, Dishwasher, Refrigerator, Washer, Dryer, Cooktop

Laundry Sink

Exterior

Garage Spaces 2.0

Community Features Curbs, Sidewalks, Street Lights, Street Paved

Building

Dwelling Type Detached Single

Building Description Brick, No

Sewer Public Sewer

Water Public

Level or Stories 1 Story

Structure Type Brick

New Construction false

Schools

Elementary Schools Orchard Place Elementary School

Middle Schools Iroquois Community School

High Schools Maine West High School

School District 62 , 62, 207


Midwest Real Estate Data (MRED) IDX
Listed by Nevin Nelson of  Redfin Corporation 
Thomas Pilafas

Thomas Pilafas

Agent License ID: 475.171442

+1(708) 805-2250

GET MORE INFORMATION

Name
Phone*
Message

Go tour this home

1916 Laura LN
