


$639,000
$649,000
1.5%For more information regarding the value of a property, please contact us for a free consultation.
1825 Tall Oaks DR Antioch, IL 60002
6 Beds
3.5 Baths
4,581 SqFt
Key Details
Sold Price $639,000
Property Type Single Family Home
Sub Type Detached Single
Listing Status Sold
Purchase Type For Sale
Square Footage 4,581 sqft
Price per Sqft $139
Subdivision Clublands Of Antioch
MLS Listing ID 12690387
Sold Date 09/11/26
Style Traditional
Bedrooms 6
Full Baths 3
Half Baths 1
HOA Fees $115/mo
Year Built 2022
Annual Tax Amount $20,513
Tax Year 2025
Lot Dimensions 10938
Property Sub-Type Detached Single
Property Description
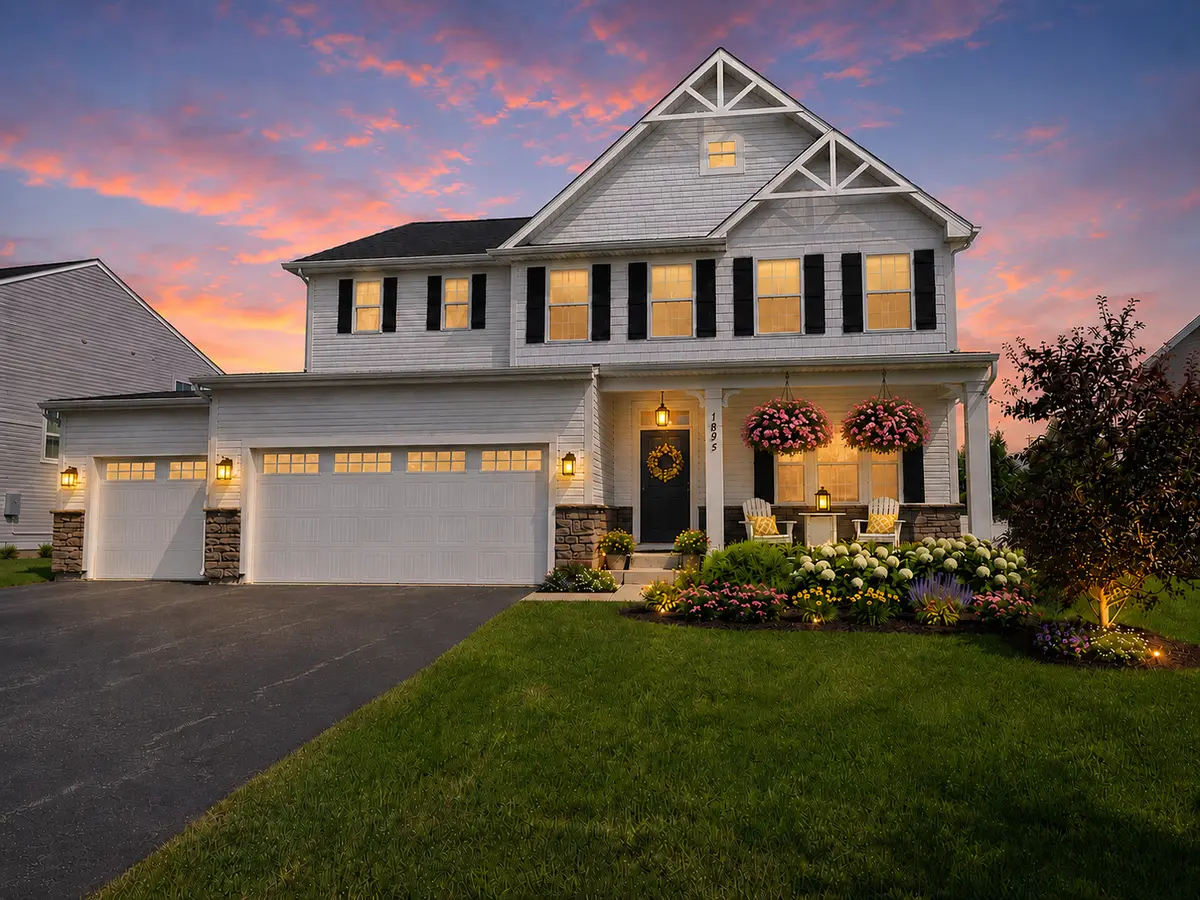
Welcome to an extraordinary, six bedroom, three and half bathroom, like-new residence nestled within the prestigious Clublands of Antioch-where refined living meets exceptional design. Boasting just under 4,600 square feet of impeccably finished space, this stunning four-year-old home offers a seamless blend of sophistication, comfort, and modern elegance. At the heart of the home, the gourmet chef's kitchen is a true showpiece, appointed with gleaming quartz countertops, custom 42-inch white cabinetry, premium stainless steel appliances, double ovens, under-cabinet lighting, an expansive walk-in pantry with custom cabinet/shelving system, and generous prep space. The kitchen flows effortlessly into the grand living room, where a warm fireplace creates an inviting ambiance for both intimate gatherings and grand entertaining. A formal dining room provides an elegant setting for hosting memorable occasions. The thoughtfully designed main level features a private bedroom and half bath, ideal for guests, multigenerational living, or a refined home office. Upstairs, five generously proportioned bedrooms offer walk-in closets and custom organization systems. The lavish primary suite serves as a serene retreat, complete with a spa-inspired ensuite bath designed for ultimate relaxation and two walk-in closets with custom organization systems. Fresh, neutral tones and rich wood laminate flooring throughout the main level enhance the home's timeless appeal. The professionally finished lower level elevates the living experience with a spacious recreation area, full bath, and a sixth bedroom-perfect for a private guest suite, home theater, fitness studio, or additional living quarters. Outdoors, a fully fenced backyard provides a private oasis for entertaining, relaxation, or play. The expansive three-car garage offers abundant space for vehicles, storage, and recreational equipment. Residents of Clublands of Antioch enjoy an unparalleled lifestyle, with exclusive access to a newly opened clubhouse, resort-style outdoor pool, splash pad, state-of-the-art fitness center, game room and the scenic White Lake featuring fishing piers, kayaking, and canoeing. Additional amenities include Heartland Park with a gazebo, volleyball court, playgrounds, barbecue areas, and walking and biking trails, along with a vibrant calendar of community events. Ideally situated near schools, theatre, shopping, fine dining, and the charm of downtown Antioch, this home is also moments from the award-winning Sequoit Creek Park, offering a splash pad, performance pavilion, fire pits, scenic creek walk, creek bridge, and more. This remarkable residence presents a rare opportunity to experience elevated living in one of Antioch's most sought-after communities.
Location
State IL
County Lake
Area Antioch
Body of Water Lehigh
Rooms
Basement Finished, Egress Window, Rec/Family Area, Sleeping Area, Storage Space, Full
Interior
Interior Features 1st Floor Bedroom, Built-in Features, Walk-In Closet(s), Open Floorplan, Special Millwork, Separate Dining Room, Pantry, Quartz Counters
Heating Natural Gas
Cooling Central Air
Flooring Laminate, Carpet
Fireplaces Number 1
Fireplaces Type Attached Fireplace Doors/Screen, Gas Log
Equipment TV-Cable, CO Detectors, Sump Pump
Fireplace Y
Appliance Double Oven, Microwave, Dishwasher, Refrigerator, Washer, Dryer, Disposal, Stainless Steel Appliance(s), Oven, Range Hood, Gas Oven, Electric Oven
Laundry Upper Level, In Unit
Exterior
Exterior Feature Lighting
Garage Spaces 3.0
Community Features Clubhouse, Park, Pool, Lake, Dock, Water Rights, Curbs, Sidewalks, Street Lights, Street Paved
Roof Type Asphalt
Building
Lot Description Landscaped, Mature Trees
Building Description Vinyl Siding,Stone, No
Sewer Public Sewer
Water Public
Level or Stories 2 Stories
Structure Type Vinyl Siding,Stone
New Construction false
Schools
Elementary Schools Oakland Elementary School
Middle Schools Antioch Upper Grade School
High Schools Antioch Community High School
School District 34 , 34, 117
Others
HOA Fee Include Insurance,Clubhouse,Exercise Facilities,Pool,Lake Rights
Ownership Fee Simple w/ HO Assn.
Special Listing Condition None
Read Less
Want to know what your home might be worth? Contact us for a FREE valuation!

Our team is ready to help you sell your home for the highest possible price ASAP

© 2026 Listings courtesy of MRED as distributed by MLS GRID. All Rights Reserved.
Bought with Leslie McDonnell of RE/MAX Suburban