


$257,000
$249,900
2.8%For more information regarding the value of a property, please contact us for a free consultation.
333 Colony Green DR Bloomingdale, IL 60108
2 Beds
1 Bath
1,100 SqFt
Key Details
Sold Price $257,000
Property Type Townhouse
Sub Type Townhouse-Ranch
Listing Status Sold
Purchase Type For Sale
Square Footage 1,100 sqft
Price per Sqft $233
Subdivision Westlake
MLS Listing ID 12766477
Sold Date 10/13/26
Bedrooms 2
Full Baths 1
HOA Fees $226/mo
Rental Info No
Year Built 1972
Annual Tax Amount $5,295
Tax Year 2024
Lot Dimensions 25 X 108 X 27 X 108
Property Sub-Type Townhouse-Ranch
Property Description
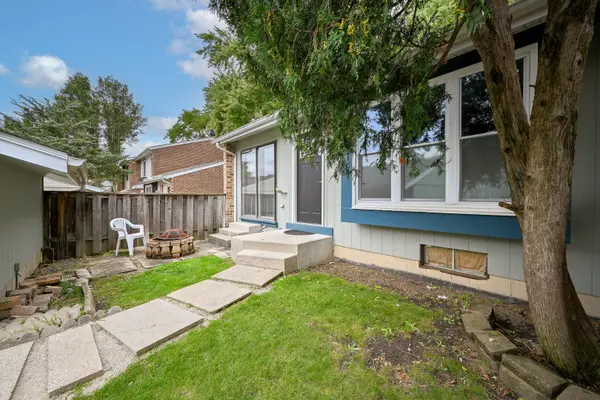
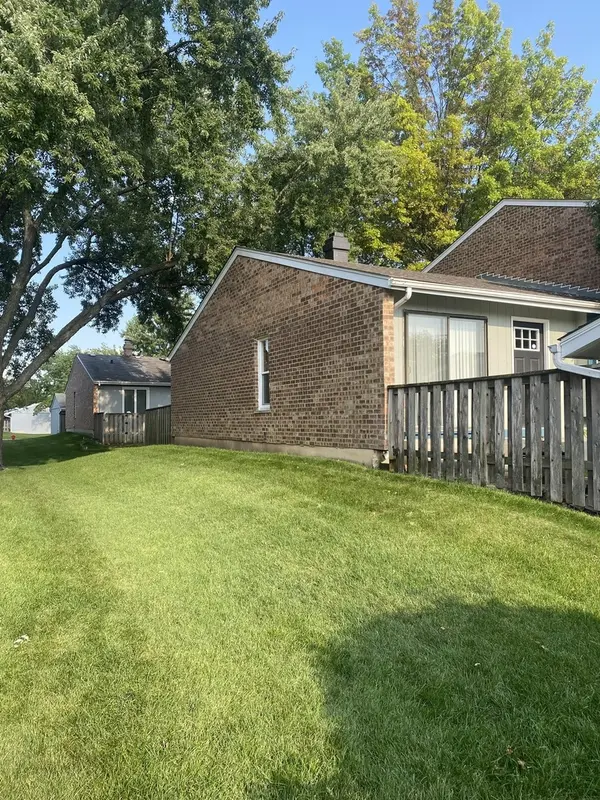
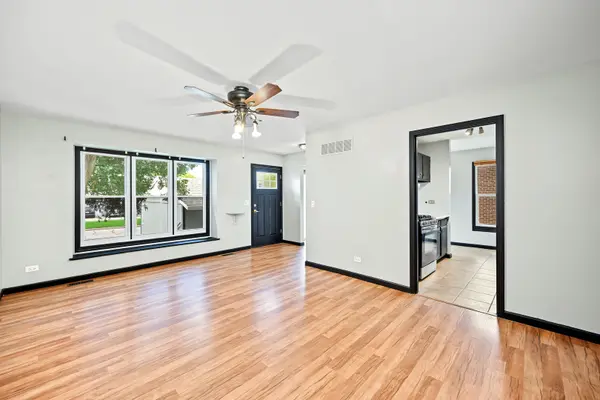
MULTIPLE OFFERS RECEIVED, PLEASE SUBMIT BEST AND FINAL BY FRIDAY SEPT 25 @6PM! Freshly painted End Unit Ranch Townhome with FULL unfinished basement just awaiting your ideas for an extra bedroom and bath, office area, workout room, toy room, recreation room, etc. NEW ROOF 2025, all newer thermopane windows 2021 that make the unit so bright and airy. Laminate floors throughout. Main living area has a huge framed Boxed window and a great light/ceiling fan. Dining area with decorative light fixture and a slider to front private block patio just off galley kitchen with glass tile backsplash and black painted cabinets. Stainless steel appliances (Stove 2020, refrigerator /dishwasher 2016). 2 large bedrooms with a slider off the primary to a large completely fenced in 24x12 patio across the entire back of house with plenty of green space around the unit and walking paths and ponds nearby along with schools and shopping too! AC 2017, Dryer 2019, Washer 2014, Furnace and HWH 2013. Nest thermostat and a $1500 HVAC UV -C Air purifier/light added 2026. House is move in ready and just needs a little updating and sweat equity to truly capture all it is worth! PRICED TO SELL therefore seller respectfully request AS IS purchase please.
Location
State IL
County Dupage
Area Bloomingdale
Body of Water RANCH
Rooms
Basement Unfinished, Full
Interior
Heating Natural Gas, Forced Air
Cooling Central Air
Fireplace N
Exterior
Garage Spaces 1.0
Amenities Available Park, Party Room, Sundeck, Indoor Pool, Tennis Court(s), Clubhouse
Building
Building Description Vinyl Siding,Brick,Frame, No
Story 1
Sewer Public Sewer, Storm Sewer
Water Public
Structure Type Vinyl Siding,Brick,Frame
New Construction false
Schools
School District 15 , 15, 87
Others
HOA Fee Include Insurance,Clubhouse,Pool,Exterior Maintenance,Lawn Care,Snow Removal
Ownership Fee Simple w/ HO Assn.
Special Listing Condition None
Pets Allowed Cats OK, Dogs OK
Read Less
Want to know what your home might be worth? Contact us for a FREE valuation!

Our team is ready to help you sell your home for the highest possible price ASAP

© 2026 Listings courtesy of MRED as distributed by MLS GRID. All Rights Reserved.
Bought with Soharb Khan of MUV Real Estate